- Get link
- X
- Other Apps
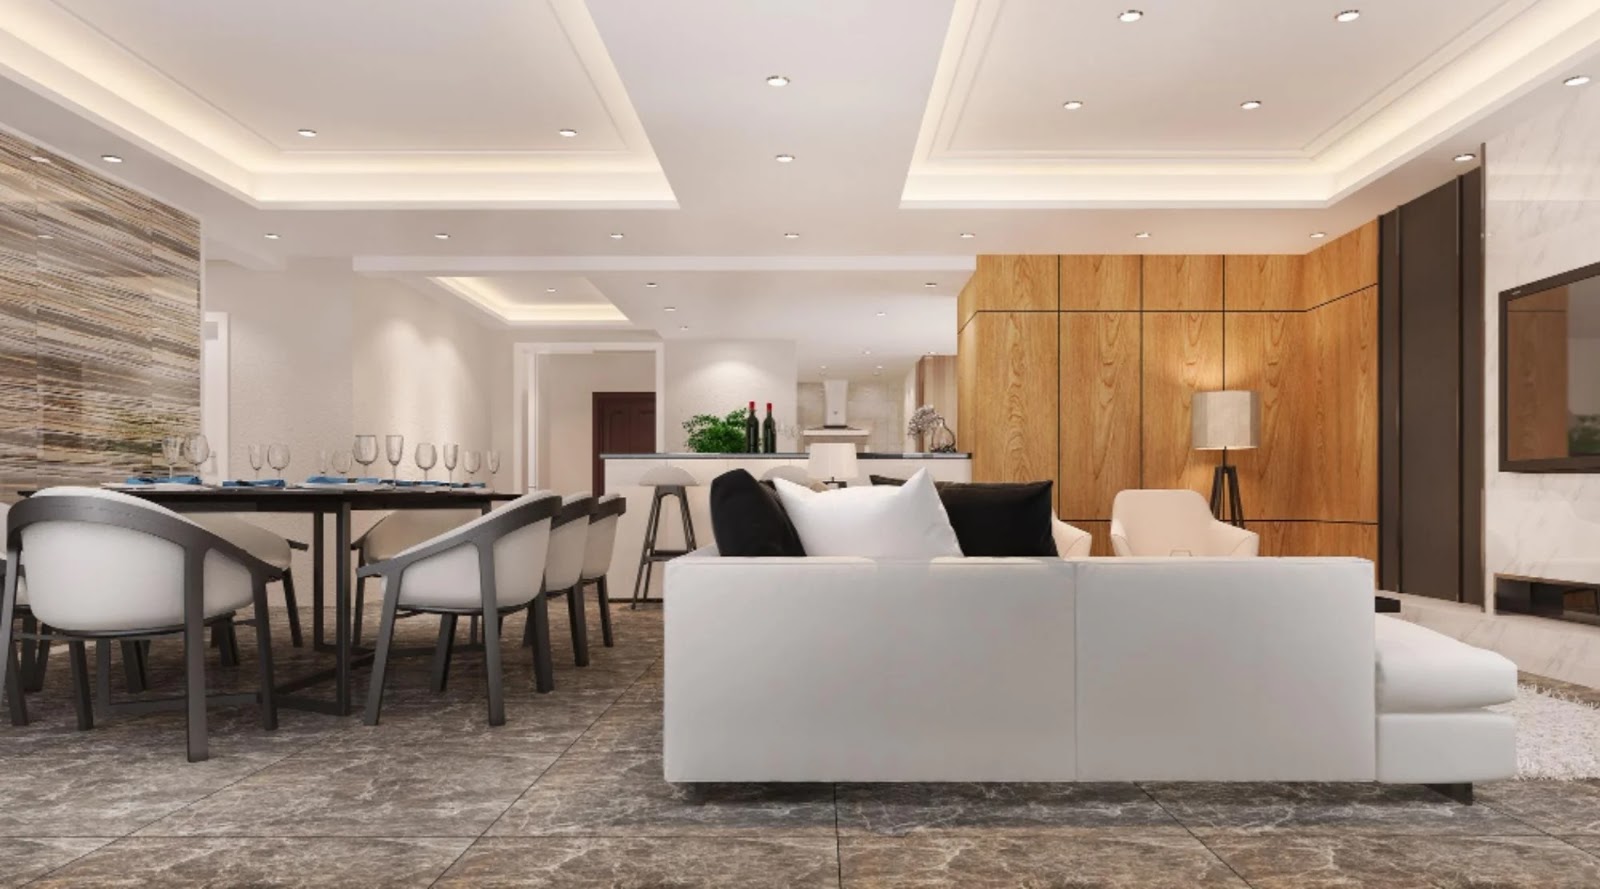
Your Easy Guide to Recessed Light Spacing for a Perfectly Lit Home
Achieving the perfect lighting in your home can transform a space from ordinary to extraordinary. This easy guide to recessed light spacing for your home will help you understand how to arrange your lights to create an inviting, functional, and aesthetically pleasing environment. Proper placement does more than just add brightness; it completely changes the ambiance, whether you aim to highlight your favorite features or eliminate dark spots. Correct positioning ensures that every aspect of your area is both practical and appealing.
Understanding the Basics of Recessed Lighting Placement
An accurately designed recessed lighting plan can significantly enhance your space, elevating it from simply functional to elegantly stunning. Let’s outline the steps to ensure your lighting is both attractive and effective.
The "Ceiling Height Divided by Two" Rule
A fundamental principle in recessed lighting layout is the "ceiling height divided by two" rule. This simple measurement is your starting point for achieving an even, ambient glow throughout a room. For instance, if you have an 8-foot ceiling, your lights should ideally be spaced approximately 4 feet apart. Similarly, a 10-foot ceiling would suggest a 5-foot spacing between fixtures [rowabi.com, copperviewelectric.com]. This method ensures that the light cones from each fixture overlap sufficiently, preventing dark spots and creating a smooth, even layer of illumination [lightenify.com].
Determining Distance from Walls
Just as important as the spacing between lights is their distance from the walls. To achieve soft and even illumination, lights should generally be installed at a distance equivalent to half the height of the ceiling from the walls [lightenify.com]. If your lights are spaced 4 feet apart, place them about 2 feet away from the walls. This creates a balanced wash of light that reaches the edges of the room without creating unflattering shadows or harsh "scalloping" effects [hudson-valley-review.com, usecalcpro.com].
However, this distance can vary greatly when the goal is to create focused task lighting or striking wall-washing effects. Placing lights too far from walls can leave dark corners, making perimeter areas feel dim, especially in kitchens, hallways, or living rooms with artwork [hudson-valley-review.com]. Aim for 1.5 to 3 feet from the walls to ensure even lighting, allowing the beam to spread across the wall surface evenly [rowabi.com].
Factors Impacting Recessed Light Spacing
Determining the ideal distance between recessed lights involves finding the right balance. Let's examine the main factors that impact this choice to achieve a lighting setup that is both effective and aesthetically pleasing.
Ceiling Height
As mentioned, ceiling height is a primary determinant of spacing. Here’s a quick reference:
- 8-foot ceilings: Space lights roughly 4 feet apart, with the first and last lights 2-3 feet from the nearest wall [copperviewelectric.com, rowabi.com]. Too many fixtures in lower ceilings can make a room feel busy and overlit [hudson-valley-review.com].
- 9-foot ceilings: Lights can be spaced about 4.5 feet apart [copperviewelectric.com].
- 10-foot ceilings: Space lights approximately 5 feet apart [copperviewelectric.com]. This is often a sweet spot for open-plan living and kitchens, supporting clean ambient light [hudson-valley-review.com].
- 12-foot (vaulted) ceilings: Spacing can increase to 6 feet or larger fixtures may be needed [copperviewelectric.com]. For ceilings 11 feet or higher, fixture specifications matter more, potentially requiring higher lumen packages or narrower beam spreads [hudson-valley-review.com].
Wattage and Lumen Output
Bulbs with higher wattage or lumen output may need to be spaced further apart to prevent excessive brightness. For instance, a 75-watt bulb typically requires 5-6 feet of separation, whereas a 50-watt bulb can function well with 4-5 feet, ensuring the room is well lit without being too intense.
Room Dimensions and Shape
Larger spaces might necessitate extra fixtures arranged strategically to provide adequate coverage. For a median 16 x 12 ft room with an 8-ft ceiling, a 4-column by 3-row grid might fit perfectly, with lights at specific intervals along the length and width [usecalcpro.com]. Consistent spacing across the room’s width is important for a harmonious appearance. For example, in a 10-foot-wide room with an 8-foot ceiling, positioning lights 4-5 feet apart across this width guarantees uniform lighting without overcrowding or creating dark spots.
Customizing Recessed Lighting for Specific Areas
While general guidelines provide a great starting point, specific rooms and desired effects require tailored approaches.
General Living Spaces
For general living spaces, the goal is to create a consistent, even glow. With 8-foot ceilings, lights are commonly spaced 4-5 feet apart. For larger rooms or higher ceilings, spacing can increase to 6-8 feet to maintain even illumination [rowabi.com]. Remember that this formula is a starting grid; adjust for furniture placement and avoid placing lights directly above wall-mounted TVs [copperviewelectric.com].
Kitchens and Task Lighting
Kitchens are task-oriented rooms. Here, the lighting pattern should follow countertops and work areas rather than just the room's outline. Place task lighting over islands, sinks, and other prep areas. Lights should be 24 to 30 inches off the wall so the beam lands on the countertop, not your shoulders. Spacing for task lighting is often tighter than general ambient lighting, typically 3 to 4 feet apart [copperviewelectric.com, rowabi.com]. This ensures optimal brightness for cooking and reduces shadows in critical areas.
Highlighting Focal Points and Wall Washing
- Highlighting a focal point: Position lights to accentuate features like artwork or architectural details. Angle recessed lights at 30 degrees toward a wall-mounted artwork to highlight its details without glare. Around a fireplace, place lights 2-3 feet away and angle them to create a warm, inviting glow [rowabi.com].
- Wall washing: To create an even, soft glow across vertical surfaces, space lights about 2-3 feet from the wall and use wall-wash trims. This technique angles the light beam at the wall, enhancing textures, reducing harsh shadows, and making the room feel larger and more inviting [rowabi.com].
Achieving Your Ideal Lighting Layout
The key to a successful recessed lighting layout is balancing general ambient light with task-specific and accent lighting. Start with the "ceiling height divided by two" rule for general spacing and position lights about half that distance from the walls. Then, adjust based on room dimensions, desired effects, and the specific functions of each area.
We at Rowabi understand that every home is unique. By following these practical guidelines, you can confidently plan and install recessed lighting that not only illuminates your space effectively but also enhances its beauty and functionality. For more personalized advice or to explore lighting solutions, feel free to visit us at 1500 Brittmoore Rd #303, Houston, TX 77043, USA, or call us at +13466269399.
Use the links below to open more Google Maps views for this business.Map Location
🗺️ More Google Maps Links
Connect with us
Social media
🔗 Xem chi tiết: https://www.rowabi.com/blogs/lab-of-wabi-sabi-blogs/how-far-should-recessed-light-be-from-wall
See Also
- Rowabi
- Detailed Article
- Data & Comparison
- Overview Presentation
- Tumblr Post
- Survey
- Event Calendar
- YouTube Playlist
- Documents on Drive
- GitHub Page
- Cloudflare Page
Comments
Post a Comment